


Createspace Independent Publishing Platform
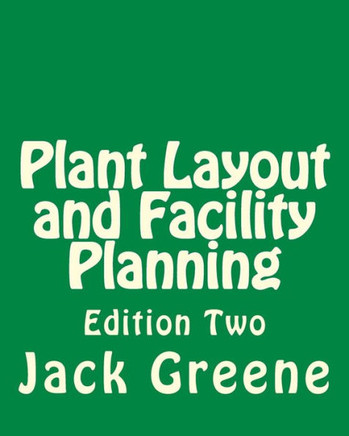
Plant Layout and Facility Planning: Edition Two
Product Code:
9781491222393
ISBN13:
9781491222393
Condition:
New
$20.06
Plant Layout and Facility Planning: Edition Two
$20.06
For the Kindle Store version, please refer to http: //www.amazon.com/Plant-Layout-Facility-Planning-ebook/dp/B00FAGME58/ref=sr_1_1?s=digital-text&ie=UTF8&qid=1379779924&sr=1-1&keywords=Plant+Layout+and+Facility+Planning Layout, or the physical organization of people, materials and machines within a workplace, is at the very heart of productivity. This book will enable the reader to create productive layouts quickly and smoothly. Plant layout and facility planning are closely associated in industrial and commercial enterprises, and affect operating efficiency and productivity now and in the future. Layout chapters include: Plant Layout, Facility Design, Floor Planning Layout benefits and concepts Layout and how it can enhance productivity Work flow and facility layout Sequence of actions The big picture for a layout Factors to consider in a layout and relocation Relocate for cost reasons Glossary of layout terms If you only read one layout chapter Step one, to create a layout What is the degree of difficulty? Block layout, and detailed layout What format, CAD or paper-dolls? Create layouts, explore options Relationships of layout components Ownership in a layout Tools to apply, for successful layouts Technology transfer, documentation The destination; prepare it Pack and move Master plan a facility Workplace layout Office move, a special case A jam-packed building and how to cope Relocation to an existing company facility Layout for the truly expert Layout during facility consolidation Chapters in the ection on Facility Relocation, Merger, and Consolidation include: Overview, a facility instead of or in addition to Time to expand Time to relocate Justification, both objective and subjective The marketplace which solicits business to locate in their areas Relocation incentives and taxes Just where, exactly Site search process Quality Of Life, and Culture Shock The need for confidentiality Red flags and warning signs Master Plan for a campus, of multiple facilities A "simple" move A "simple" expansion Create a facility from scratch Consolidation, merger, of equipment, facility or process Typical sequence of actions, for a facility project Chapters explain what and why, and list actions to create productive layouts quickly and smoothly within the physical constraints of the facility. They improve project management by highlighting which practices to utilize and which missteps to avoid, and extend the technical capabilities of your staff. This book will guide your organization through practical strategic and hands-on instruction, enable creation of new productive layouts quickly and smoothly within the physical constraints of the facility, as well as Consider and optimize factors which extend the layout's contribution now and through the years. Extend the technical capabilities of your staff . Improve project management by highlighting which practices to utilize and which missteps to avoid. A thoughtful layout can achieve many efficiencies in a new or existing facility. Facility layouts and floor plans tend to be replaced infrequently, because a revision can be expensive and cause disruption as it is installed. Better get it right.
| Author: Jack Greene |
| Publisher: Createspace Independent Publishing Platform |
| Publication Date: Sep 15, 2013 |
| Number of Pages: 210 pages |
| Binding: Paperback or Softback |
| ISBN-10: 1491222395 |
| ISBN-13: 9781491222393 |
Related Products
Sale 11%


Universal-Publishers
AutoCAD Aviation Planning and Design Training Manual : Two-Dimensional Airfield Layout
$58.45

Sale 2%
